Bulwark The Woodland Forest Amenities
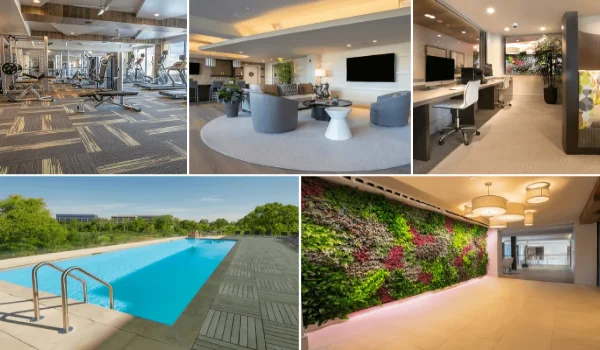
Bulwark The Woodland Forest is anchored by an 80,000 sq ft township-scale clubhouse. The clubhouse is one of the largest amenity footprints in any Devanahalli plotted launch for 2026. It is engineered to support multiple recreation zones across sports, wellness, indoor games, social, and banquet — comparable to integrated townships several times the project's size. Around 55% of the 53-acre land is dedicated to open space, landscaped gardens, internal roads, and forest-themed greens.
The Bulwark The Woodland Forest 80,000 sq ft Clubhouse
The clubhouse is the township's lifestyle anchor. It serves all 120 Phase 1 plots and the future Phase 2 and Phase 3 inventory. The size supports multiple, simultaneously running amenity zones — a swimming pool wing, a multi-level gymnasium, indoor games, a multi-purpose hall, a banquet space, and dedicated wellness zones. The clubhouse footprint is roughly four times the size of a typical mid-sized Bangalore apartment clubhouse and well above plotted-township peer norms.
Bulwark The Woodland Forest Headline Amenities

Swimming Pool
Family pool with kids' splash zone.

Modern Fitness Centre
Fully-equipped gym inside the clubhouse.

Landscaped Gardens
Forest-themed greens across the township.

Children's Play Area
Safe, fenced play zone with soft surfacing.

Clubhouse & Indoor Games
Carom, chess, table tennis, billiards.

24/7 Security with CCTV
Gated controlled access throughout.

Jogging & Walking Track
Forest-themed walking loop.

Ample Parking
Reserved bays for residents + visitors.
What the Bulwark The Woodland Forest Forest-Themed Layout Means
The "Woodland Forest" theme is reflected throughout the landscape design. Approximately 55% of the 53-acre land is dedicated to open space. This includes tree-lined internal roads, landscaped pocket parks, a forest-themed walking and jogging loop, and dense green setbacks between plot clusters. The eco-luxury narrative aligns naturally with Vijayapura's standing among the top 10 cities in India for air quality.
Bulwark The Woodland Forest Township Infrastructure (Beyond the Clubhouse)
- Internal roads: Wide tarred or concrete roads with clear sightlines
- Underground utilities: Electrical, water, and sewage
- Gated access: Controlled entry, visitor management, boom barriers
- CCTV surveillance: 24/7 coverage of common areas and entry points
- Street lighting: Energy-efficient lighting along internal roads
- Solid waste management: Designated collection points and segregation
- Rainwater harvesting: Township-scale harvesting integrated with landscape design
- Sewage treatment: On-site STP with treated water used for landscaping
Bulwark The Woodland Forest Full 50-Amenity List (Per Master Plan)
The Bulwark The Woodland Forest master plan publishes a full 50-amenity township programme spanning the central clubhouse, the green-belt spine, sport zones, social pockets, wellness areas, security infrastructure, and back-of-house utilities. The amenity numbering follows the master plan render — buyers can reference any amenity number against the demarcated zone during the site visit.
Entry & Approach (1 – 3)
- Grand Entrance Gate — Signature wave-shaped wooden canopy welcoming residents
- Security Cabin — Manned 24/7 with boom barriers and visitor management
- Wide Boulevard Road — The central 30m tarred spine running through the township
Core Infrastructure (4 – 5)
- Water Tank — Township-scale overhead and ground storage with treated potable supply
- Signature Clubhouse — The 80,000 sq ft central social anchor
Clubhouse Interior & Recreation (6 – 11)
- Swimming Pool — Main pool with shaded deck and separate kids' pool zone
- Gymnasium — Modern fitness centre with cardio + strength + functional zones
- Indoor Games Room — Carom, chess, table tennis, billiards
- Indoor Kids Activity Lounge — Soft-play and creative zone for younger children
- Royal Banquet Hall — Formal event venue with kitchenette and pre-function area
- Multipurpose Hall — Community-event hall for daily programming and classes
Premium Stay & Outdoor Social (12 – 17)
- Guest Suites — Bookable on-site rooms for visiting family and guests
- Party Lawn — Open-air event lawn with stage potential
- Children Play Area — Dedicated outdoor playscape with safe surfacing
- Senior Citizen Retreat — Quiet zone with shaded seating and gentle landscaping
- Fitness Jogging Track — Looped jogging track around landscaped green belt
- Nature Walking Track — Slower-paced walking loop through the woodland canopy
Wellness & Sport (18 – 23)
- Yoga Deck — Open-air yoga and meditation deck within the green spine
- Pickle Ball Court — Dedicated court for the fast-growing pickle ball community
- Multipurpose Arena — Flexible court for basketball, badminton, and small-format games
- Cricket Practice Net — Practice net with bowling machine provision
- Zen Meditation Area — Quiet contemplative zone with stone seating
- Outdoor Gym — Calisthenics and weather-resistant equipment in the open
Open-Air Programming (24 – 28)
- Open Amphitheatre — Outdoor performance and gathering venue
- Serenity Gazebo Seating — Shaded gazebo pockets around the central green
- BBQ Area — Designated barbecue zone for family weekends
- Campfire Cove — Evening campfire circle for community gatherings
- Pet Friendly Park — Fenced off-leash zone with shaded seating for pet owners
Kids & Sensory (29 – 33)
- Sand Play Area — Sensory sand-play zone within the kids' belt
- Reflexology Path — Stone foot-massage walking path through the wellness pocket
- Flower Garden — Seasonal flowering bed with pollinator support
- Central Park — The township's flagship green centerpiece
- Butterfly Garden — Native species planting for native butterfly population
Mobility & Loops (34 – 38)
- Tree-Lined Avenue — Canopy-shaded internal roads with native species
- Cycling Track — Dedicated cycling loop separate from vehicular roads
- Seating Plaza — Central seating plaza near the clubhouse entrance
- Picnic Lawn — Family-picnic friendly open lawn
- Open Lawn — Unprogrammed open green for spontaneous play and sport
Viewing, Visitor & Security (39 – 42)
- Viewing Deck — Elevated deck overlooking the central park and amphitheatre
- Visitor Parking — Designated visitor parking near the clubhouse
- CCTV Surveillance — Township-wide camera coverage with central monitoring
- 24x7 Security — Round-the-clock manned patrols and boom-barrier entry
Back-of-House & Landscape (43 – 46)
- Underground Utilities — Underground electrical, water, sewerage networks
- Avenue Plantation — Tree-lined avenue plantation across internal roads
- Landscape Garden — Manicured landscape pockets across the township
- Community Space — Flexible community gathering space for resident events
Premium & Signature Zones (47 – 50)
- Kids Activity Zone-2 — Secondary kids zone for older children with adventure-grade play
- Celebration Plaza — Festival-ready central plaza for community celebrations
- Zen Garden — Sand-and-stone meditative garden zone
- Leisure Deck — Premium leisure deck overlooking the central park
Plus 30m Wide Concrete Road as the township's primary boulevard — referenced separately as the road-infrastructure backbone tying the full 51-amenity programme together.
Bulwark The Woodland Forest 50-Amenity Programme — Why It Matters
51+ amenities at a 53-acre plotted township is a deliberately wide programme — the majority of plotted-township peers in the Devanahalli corridor publish 20–30 amenities. The wider Bulwark The Woodland Forest amenity list is enabled by three structural factors: (a) the 80,000 sq ft clubhouse footprint allows simultaneous-use programming the smaller flagship clubhouses cannot match; (b) the 55% open space at township scale creates room for outdoor-amenity differentiation (pet park, butterfly garden, campfire cove, reflexology path, zen garden); and (c) the 3-phase rollout lets the developer commit to and deliver the amenity programme over time without single-phase delivery pressure.
Compared to Bulwark Northern Boulevard
The Bulwark Group's flagship Northern Boulevard in Devanahalli features 20+ lifestyle amenities across an 18+ acre footprint. Bulwark The Woodland Forest scales the amenity vision up to a 53-acre township anchored by the 80,000 sq ft clubhouse. The larger footprint allows for multi-zone amenity programming that a smaller flagship clubhouse cannot match at Bulwark The Woodland Forest — particularly the simultaneous-use programming around pool / gym / games / banquet.
Fitness and Sports at Bulwark The Woodland Forest
- Modern fitness centre: Multi-zone cardio + weights + functional training equipment at Bulwark The Woodland Forest's clubhouse.
- Swimming pool with kids pool: Lap pool plus separated kids zone — programmed for daily resident use at Bulwark The Woodland Forest.
- Yoga / wellness zone: Dedicated indoor yoga studio at Bulwark The Woodland Forest with skylight, mirrors, and prop storage.
- Indoor games — table tennis: Tournament-grade table at Bulwark The Woodland Forest's indoor games zone.
- Indoor games — billiards / snooker: Full-size table with cue racks at Bulwark The Woodland Forest.
- Indoor games — chess + carom: Tournament boards + display walls at Bulwark The Woodland Forest's indoor games zone.
- Outdoor jogging loop: Forest-themed walking and jogging trail running through Bulwark The Woodland Forest's township footprint.
- Cricket / multipurpose courtyard: Open courtyard for informal sports at Bulwark The Woodland Forest.
- Children's play area: Soft-surface play zone with safe equipment for kids of Bulwark The Woodland Forest residents.
Family & Pets First at Bulwark The Woodland Forest
- Children's play area with soft surfacing: Safe, supervised play zone at Bulwark The Woodland Forest.
- Banquet hall with kitchenette: Family functions, birthday parties, community celebrations at Bulwark The Woodland Forest's clubhouse.
- Multi-purpose hall: Cultural events, training sessions, fitness classes at Bulwark The Woodland Forest.
- Cafe / lounge zone: Community social hub at Bulwark The Woodland Forest clubhouse.
- Pet-friendly walking trails: Bulwark The Woodland Forest's forest-themed loop welcomes resident pets.
- Pocket parks across plot clusters: Distributed open spaces for family time at Bulwark The Woodland Forest.
- Senior-friendly walking paths: Level, well-lit walking paths around Bulwark The Woodland Forest's central areas.
Security and Eco-Friendly Systems at Bulwark The Woodland Forest
- 24×7 CCTV surveillance: Coverage across perimeter, internal roads, amenity zones at Bulwark The Woodland Forest.
- Gated controlled main access: Boom barriers, security cabin, visitor management at Bulwark The Woodland Forest.
- Perimeter wall: Continuous physical barrier around Bulwark The Woodland Forest's 53-acre footprint.
- Visitor management system: Digital entry, vehicle tracking, resident notifications at Bulwark The Woodland Forest.
- Security personnel: Rotating shifts across the Bulwark The Woodland Forest main gate and patrol routes.
- On-site Sewage Treatment Plant (STP): Eco-friendly sewage management at Bulwark The Woodland Forest.
- Rainwater harvesting reservoir: Water sustainability infrastructure at Bulwark The Woodland Forest.
- Energy-efficient streetlights: Smart sensor-based dimming across Bulwark The Woodland Forest internal roads.
- Solar-ready common areas: Clubhouse engineered for solar augmentation at Bulwark The Woodland Forest.
- Solid waste segregation: Wet, dry, hazardous waste separation across Bulwark The Woodland Forest.
Recreation and Social Spaces at Bulwark The Woodland Forest
- Banquet hall: Resident events, weddings, parties at Bulwark The Woodland Forest's clubhouse.
- Multi-purpose hall: Cultural and community programming at Bulwark The Woodland Forest.
- Cafe / lounge zone: Informal social hub at Bulwark The Woodland Forest clubhouse.
- Outdoor amphitheatre area: Open-air social and event venue at Bulwark The Woodland Forest.
- Pocket parks across plot clusters: Community gathering nodes at Bulwark The Woodland Forest.
- Reading / library lounge: Quiet reading zone at Bulwark The Woodland Forest clubhouse.
- Garden seating zones: Landscaped sit-out areas across Bulwark The Woodland Forest.
Clubhouse and Indoor Amenities at Bulwark The Woodland Forest
| Zone | Equipment / Programming at Bulwark The Woodland Forest |
| Swimming pool zone | Lap pool + kids pool + pool-deck loungers |
| Modern fitness centre | Cardio (treadmill, elliptical, bike), weights, functional training |
| Indoor games — billiards | Full-size billiards / snooker table |
| Indoor games — table tennis | Tournament-grade TT table |
| Indoor games — carom + chess | Tournament-grade boards, display |
| Yoga / wellness | Studio with skylight, mirrors, mats, prop storage |
| Multi-purpose hall | Flexible programming — fitness classes, cultural events |
| Banquet hall | Family functions, kitchenette, resident events |
| Cafe / lounge zone | Informal social hub, F&B serving capability |
| Reading / library | Quiet zone with shelves, lounge seating |
| Children's play area (indoor) | Indoor play room within clubhouse |
| Reserved parking bays | Resident + visitor allocation at clubhouse |
Health, Fitness and Wellness Amenities at Bulwark The Woodland Forest
Health, fitness, and wellness amenities at Bulwark The Woodland Forest extend across the clubhouse and the township footprint. The modern fitness centre carries cardio (treadmill, elliptical, stationary bike), weights (full set including dumbbells and barbell stations), and functional training equipment. The yoga / wellness zone hosts daily sessions in a dedicated studio. The swimming pool supports lap swimming with separate kids pool. The forest-themed walking and jogging trail runs across Bulwark The Woodland Forest's 53-acre footprint with shaded segments under tree-lined avenues. Senior-friendly level walking paths and pocket parks support every age group.
Outdoor Sports and Green Amenities at Bulwark The Woodland Forest
- Forest-themed walking / jogging loop: Shaded trail running through Bulwark The Woodland Forest.
- Cricket / multipurpose courtyard: Open sports area at Bulwark The Woodland Forest.
- Outdoor amphitheatre: Open-air event and social venue at Bulwark The Woodland Forest.
- Children's play area with soft surfacing: Outdoor play zone at Bulwark The Woodland Forest.
- Pocket parks across plot clusters: Landscaped green nodes at Bulwark The Woodland Forest.
- Tree-lined road avenues: Internal road landscaping at Bulwark The Woodland Forest.
- Perimeter tree belt: Boundary landscaping around Bulwark The Woodland Forest's township footprint.
- Pet-friendly walking trails: Forest-themed loop welcomes resident pets at Bulwark The Woodland Forest.
Senior Citizen Zone at Bulwark The Woodland Forest
Bulwark The Woodland Forest reserves senior-friendly programming across the township. Level walking paths, well-lit pocket parks, seated rest areas at the clubhouse and amphitheatre, access ramps at clubhouse entry, and reading / library lounge for senior residents. The cafe / lounge zone hosts senior social programming. The yoga / wellness studio supports senior-friendly classes. Bulwark The Woodland Forest's design intent is age-inclusive amenity programming.
Smart Living, Safety and Eco-Friendly Amenities at Bulwark The Woodland Forest
- Smart streetlights: Energy-efficient LED with sensor-based dimming across Bulwark The Woodland Forest.
- Fibre-optic conduit infrastructure: Smart-home, IoT, and high-speed internet readiness under Bulwark The Woodland Forest's internal roads.
- Solar-ready common areas: Clubhouse engineered for solar augmentation at Bulwark The Woodland Forest.
- Rainwater harvesting: Water sustainability infrastructure at Bulwark The Woodland Forest.
- On-site STP: Eco-friendly sewage management at Bulwark The Woodland Forest.
- Solid waste segregation: Wet, dry, hazardous waste separation at Bulwark The Woodland Forest.
- Visitor management system: Digital entry, vehicle tracking at Bulwark The Woodland Forest.
- 24×7 CCTV + perimeter security: Layered safety infrastructure at Bulwark The Woodland Forest.
- Resident app readiness: Maintenance billing, visitor pre-approval, RWA communications at Bulwark The Woodland Forest.
Why Amenities Matter at Bulwark The Woodland Forest
Amenities at Bulwark The Woodland Forest are not isolated features — they are an integrated lifestyle system anchored by the 80,000 sq ft clubhouse, the ~55% open space across the 53-acre footprint, the forest-themed identity, and the 24×7 layered security infrastructure. For a plotted township buyer, amenity quality determines daily living experience, weekend leisure, family time, fitness routine, social programming, and senior + child age-inclusivity. Bulwark The Woodland Forest is engineered as a complete township lifestyle ecosystem — not as a plot delivery with bolt-on amenities. The result: every plot owner at Bulwark The Woodland Forest gains township-scale amenity access integrated into the gated community footprint.
Frequently Asked Questions about Bulwark The Woodland Forest Amenities
1. What is the size of the clubhouse at Bulwark The Woodland Forest?
The clubhouse at Bulwark The Woodland Forest is 80,000 sq ft — built at township-scale to serve the entire 53-acre development. It includes swimming pool with kids pool, modern fitness centre, indoor games, multi-purpose hall, banquet, wellness / yoga, cafe / lounge, and reserved parking.
2. What is the open space ratio at Bulwark The Woodland Forest?
Around 55% of Bulwark The Woodland Forest's 53-acre land is dedicated to open space — landscaped gardens, internal roads, common-area zones, pocket parks across plot clusters, perimeter tree belts, and the forest-themed walking and jogging loop.
3. What sports facilities are at Bulwark The Woodland Forest?
Bulwark The Woodland Forest features modern fitness centre, swimming pool with kids pool, indoor games (carom, chess, table tennis, billiards), forest-themed outdoor walking/jogging loop, cricket / multipurpose courtyard, children's play area, and wellness/yoga studio.
4. Is Bulwark The Woodland Forest senior-friendly?
Yes — Bulwark The Woodland Forest's design includes senior-friendly level walking paths, well-lit pocket parks, seated rest areas, access ramps at clubhouse entry, reading / library lounge, and yoga / wellness studio with senior-friendly programming.
5. What security infrastructure is at Bulwark The Woodland Forest?
Bulwark The Woodland Forest features 24×7 CCTV surveillance, gated controlled main access with boom barriers, perimeter wall, visitor management system, rotating-shift security personnel, smart streetlights, and resident-app readiness.
6. Are pets allowed at Bulwark The Woodland Forest?
Yes — Bulwark The Woodland Forest is pet-friendly. The forest-themed walking trails welcome resident pets. Specific pet rules are managed by the Resident Welfare Association (RWA) post-possession.
Bulwark The Woodland Forest Blog