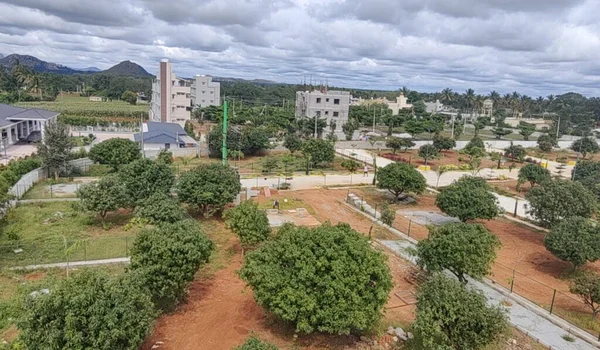
How to Choose the Right Plot Size for Your Family
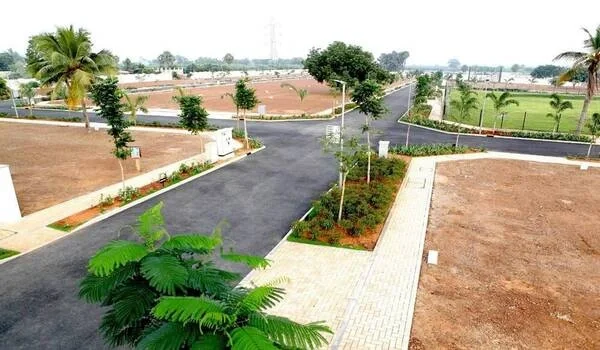
Featured Image of How to Choose the Right Plot Size for Your Family


Choosing the right plot size for your family starts with matching your daily living space needs to local municipal building rules, where a standard 1,200 sq. ft. plot combined with an FSI of 1.5 allows you to build up to 1,800 sq. ft. of total home space. Across major towns and cities in India, most regular housing plots range from small 1,200 sq. ft. options up to large 4,000 sq. ft. layouts. Picking the wrong land size can limit your room layouts, break local city setup laws, or cause you to spend too much money on extra ground you do not even use.

To find the perfect match, you should plan exactly how much floor space your household needs for bedrooms, bathrooms, and parking while leaving proper open spaces around the walls.


1. How to Choose the Right Plot Size for Your Family in India


Finding the best land size in India depends on your family setup, the home size you want, and local building rules that state a 1,200 sq. ft. plot with a 1.5 building limit allows a maximum house size of 1,800 sq. ft. Small nuclear families usually find that a 30x40 plot (1,200 sq. ft.) gives them plenty of space to build a beautiful three-bedroom double-story house. For big joint families, a 40x60 plot (2,400 sq. ft.) offers the ground space needed to build downstairs bedrooms for older parents and separate upstairs living areas for the kids.

When you look at different lands, remember that a higher building index lets you build more floors upward on a smaller piece of ground, which saves you money on buying land. However, very small plots under 1,000 sq. ft. often come with strict city rules regarding how high you can build and how much space you must leave in front.

2. Choosing a Residential Plot in Bangalore: FSI and Zoning Rules


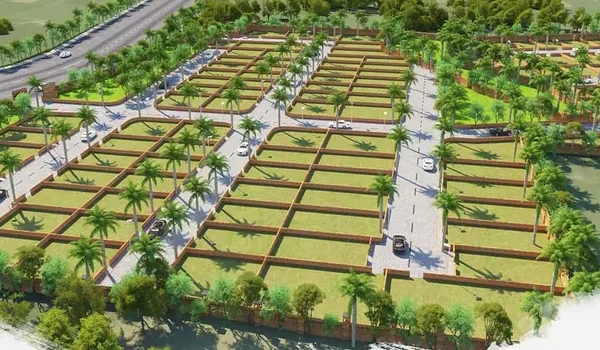
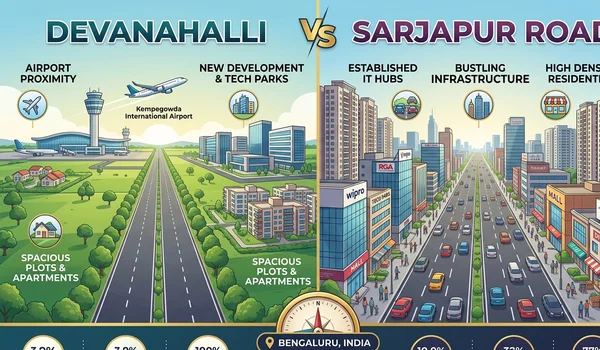
The city development plan in Bangalore requires that plots starting at 1,200 sq. ft. get an average building index of 1.75, which allows families to build up to 2,100 sq. ft. of total indoor living space. In popular, fast-growing neighborhoods like Sarjapur, Whitefield, and Devanahalli, a standard 30x40 land size is the most common choice for building modern, multi-level independent homes. Families who want to live in gated communities with parks and shared areas usually choose 40x60 or 50x80 sizes so they can have a private garden and space for two cars.

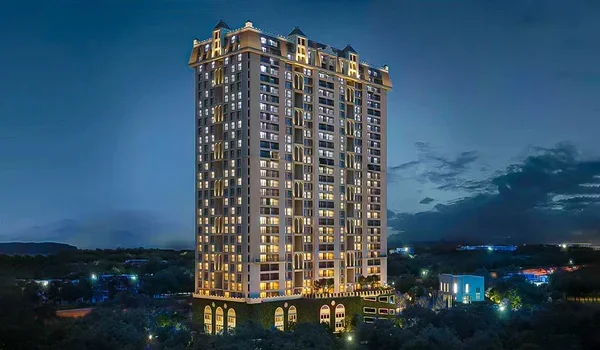
For buyers looking at new housing options, Bulwark The Woodland Forest is a highly anticipated pre-launch project that offers premium villa plots with wide internal roads and great layouts. Buying a plot during a pre-launch phase like this helps you lock in lower prices per square foot before new roads and neighborhood growth drive up property values.

3. Selecting the Ideal Plot Footprint in Tamil Nadu: DTCP and CMDA Guidelines


Housing layouts in Tamil Nadu must follow the rules set by the DTCP or the CMDA, which allow a standard building index of 2.0 for homes alongside clear rules about the width of the front street. In busy IT and industrial areas like OMR, GST Road, and suburban Coimbatore, a 1,200 sq. ft. plot (often called half a ground by locals) is the top choice for a regular three-bedroom home. For larger families who want a big four or five-bedroom house with open walkways around the property, a full ground plot (2,400 sq. ft.) is usually the best option.

  • Street Width Rules: Local laws state that the road in front must be at least 9 meters wide for your plot to get the best building permissions.
  • Side Space Rules: You must leave 1.5 to 3 meters of space at the front and back of your house, depending on how tall the building is.
  • Ground Space Limits: You can generally only build walls over 60% to 65% of the total land, leaving the rest open to the sky for light and air.

4. Family Size vs. Plot Dimensions: A Quick Reference Matrix


Family Type & Size Recommended Plot Size (Sq. Ft.) Common Dimensions (Feet) Feasible Configuration
Small Family (3-4 Members) 1,200 sq. ft. 30 × 40 3BHK Duplex Home + 1 Car Parking
Medium Family (5-6 Members) 1,500 – 1,800 sq. ft. 30 × 50 / 40 × 45 4BHK Independent House + 2 Car Parking
Large Family (7+ Members) 2,400 sq. ft. and above 40 × 60 / 50 × 80 5BHK+ Luxury Villa + Private Lawn & Parking

5. Architectural Considerations: Balancing Plot Coverage and Open Space


Making a comfortable home means building on a maximum of 60% of your land, while saving the remaining 40% for fresh air, small gardens, and sidewalkways. Long, narrow plots with a 30-foot front give you deep space to place rooms one after the other, while wider 40-foot or 50-foot fronts give you better options for a grand entrance and side-by-side car parking. Always have your builder verify local boundary rules before you sign the paperwork, because building too close to the edge can result in heavy city fines or legal trouble.

Bulwark Group Prelaunch Project is Bulwark The Woodland Forest.

FAQs


1. What is the minimum Plot size required to build a 3 BHK house in India?

A minimum land size of 1,200 sq. ft. (a 30x40 plot) is perfect for a regular three-bedroom double-story home, giving you around 1,800 to 2,000 sq. ft. of indoor space under standard building rules.

2. How do local building index limits affect my plot choice?

The building index tells you exactly how much total indoor square footage you can construct; a higher index number means you can build a bigger house on a smaller piece of land by adding floors upward.

3. Why is the front width of a plot important for building a home?

The front width determines where your main gate goes, how much sunlight gets into your rooms, and how easily you can park your car, with a 30-foot front being the ideal size for comfortable parking.

4. Can I build a 4BHK house on a 1,200 sq. ft. plot?

Yes, you can build a four-bedroom house on a 1,200 sq. ft. plot by designing a multi-floor home (ground plus one or two levels), as long as local city height rules allow it.

Enquiry
Enquire Now